For architects & serious homeowners
Technical details
The technical backbone of every HRC Roof™. We build like the old masters, with a modern understanding of ventilation, drainage and fixings.

The technical backbone of every HRC Roof™. We build like the old masters, with a modern understanding of ventilation, drainage and fixings.
The standard specification on every HRC Roof. Variations for a specific building are set out in your written scope.
| Element | Specification |
|---|---|
| Copper | 0.6 mm soft copper for valleys, flashings and firewall cappings |
| Slate | Typically 24″ × 12–14″, 7–10 mm thick |
| Timber | Valley timbers 4×1 treated, with gaps maintained; fillets 5×2 |
| Membrane | Roofshield (Don & Low) |
| Fixings | Copper nails; stainless steel for battens |
| Ridge | Sand & lime bedding only |
| Rainwater goods | Cast iron or cast aluminium |
Two ways to separate adjoining roofs, depending on whether the terrace has a visible party wall.
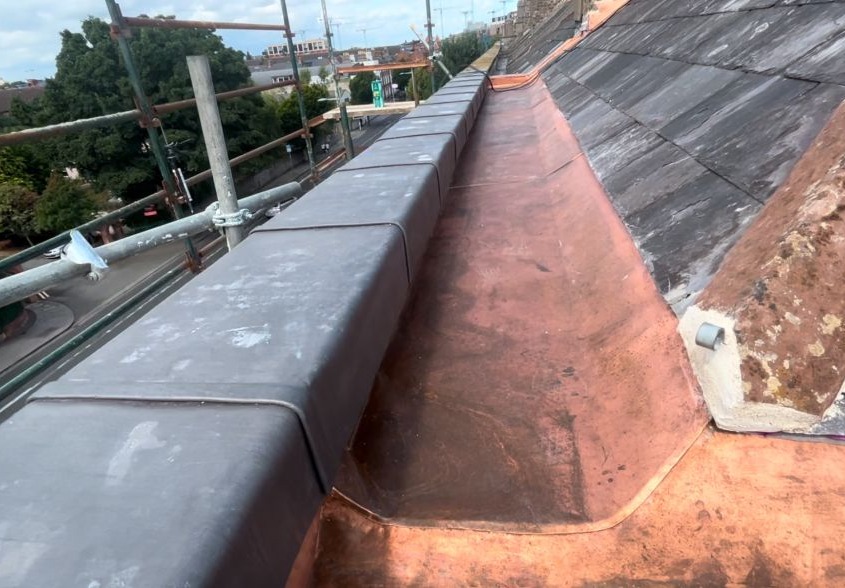
The masonry party wall is brought up through the roof with copper capping and separation. Fire-safe, ventilated and period-correct.
For terraces with no visible party wall. A hidden internal firewall, with no visible copper above the roofline.
We’re happy working with your architect, conservation officer or engineer. Our drawings and method statements are set up for third-party review and sign-off.